
New owner plans renovation of historic town centre building
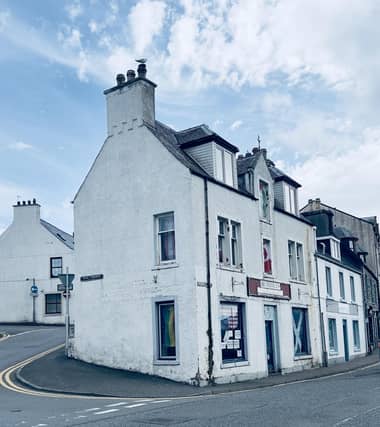

The new owner of a prominent historic building in Stornoway, located in the town’s conservation area, has submitted plans to Comhairle nan Eilean Siar for a comprehensive renovation.
Listed on the authority’s online planning portal as 97 Cromwell Street, the distinctive wedge-shaped corner plot also has access from Kenneth Street.
The building is currently used as a ground-floor shop premises and has a suite of offices on its first floor, which have, according to the application, lain unused for a number of years.
Plans submitted for the building’s renovation by applicant, Sarah Venus of Swordale, Point, include re-slating the roof, reconstructing and recladding dormer windows, and the replacement of other doors and windows, along with the building’s rainwater guttering.
A design statement submitted with the planning application by Malcolm Crate, Chartered Surveyor, states that the property was recently acquired by the applicant, who wants to do a “sympathetic renovation of the exterior of the building”.
The statement says the building is suffering from “a lack of maintenance and several defects, including nail sickness of the slating, defective timber windows, inappropriate uPVC windows, water ingress through ground floor retaining walls, missing rainwater goods and structural cracks.”
Mr Crate adds that the applicant “believes that the proposed renovation works are necessary to protect the fabric of the building from any further deterioration, and the proposals will significantly enhance the conservation area by restoring this very prominent building to a high standard.”
A historic account of the building, submitted as part of the formal planning application, details more than 200 years of occupancy and development at the town centre site, stretching back as far as 1800.
“The fabric of this Cromwell/Kenneth [Street] building essentially reflects the history and changes of Stornoway itself, from the 18th century building and shipping boom that produced a substantial town centre – including 67 slate-roofed houses by the end of the century, through the herring fishing boom of the 19th century to the tweed and tourism industries of the twentieth century,” it said.
“Inhabitants of this building ranged from middle-class and well-connected families engaged in house building and the herring trade, to families undergoing hardship and poverty.
“Many of the inhabitants were well-travelled, and some went to fight abroad in wars. There are many more stories to be gleaned from the records, and hopefully, more clues will be discovered during the renovation work.
“We hope to preserve aspects of the existing fabric of the building that reveal this history, from the original internal lime pointed solid stone masonry of the ground floor level to the well-crafted late-19th-century wooden internal and external doors of the upper floors.”
The application will be assessed by the Planning Board of Comhairle nan Eilean Siar in the coming weeks.